
Portfolio
Explore how Structure Values delivers structural integrity and budgetary confidence through certified estimation, advanced BIM, and specialised engineering services across the U.S. — from architectural design and structural analysis to cost estimation.
PROJECT TYPE
ResidentialCommercialIndustrialRenovation
Our work done
Estimating, takeoff, BIM, and shop drawing projects delivered across the United States

Takeoff — Salisbury University
Estimation & takeoff Open document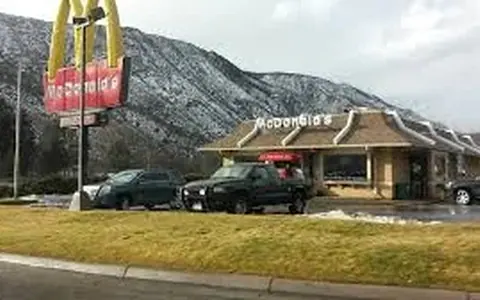
Takeoff — McDonald's
Estimation & takeoff Open document
Takeoff — Homestead Gardens
Estimation & takeoff Open document
Estimate — Store #342 Dolphin Mall
Estimation & takeoff Open document
Estimate — Edward Jones branch
Estimation & takeoff Open document
Estimate — Hwy 50 & Lynwood
Estimation & takeoff Open document
Estimate — Union Hotel exterior NY
Estimation & takeoff Open document
Estimate — Sterling Bruckner
Estimation & takeoff Open document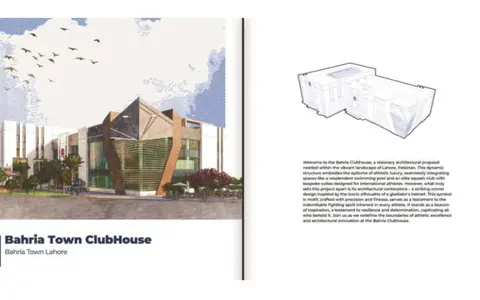
Architecture portfolio
Architecture Open document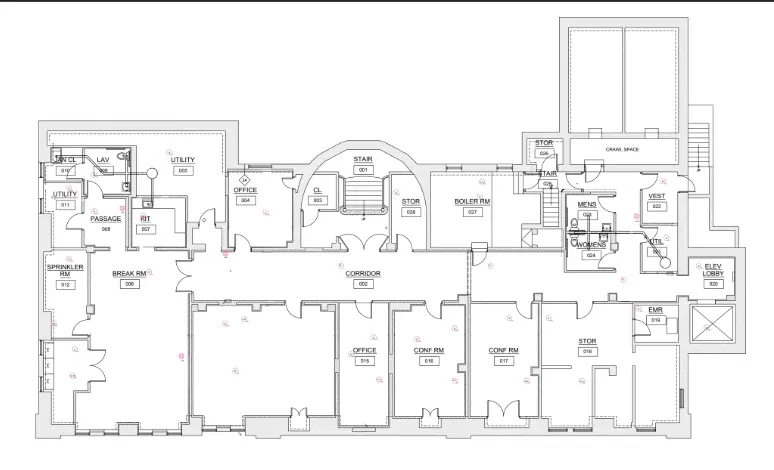
FF alarm system
Permit drawings View image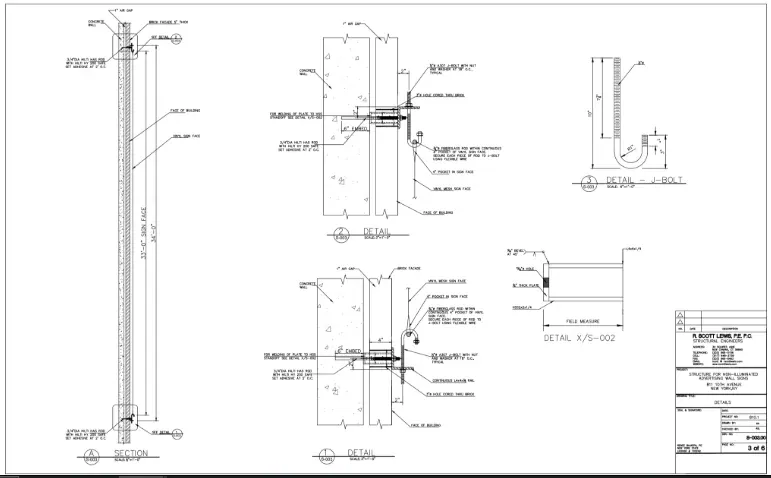
Structural drawing — foundation
Permit drawings View image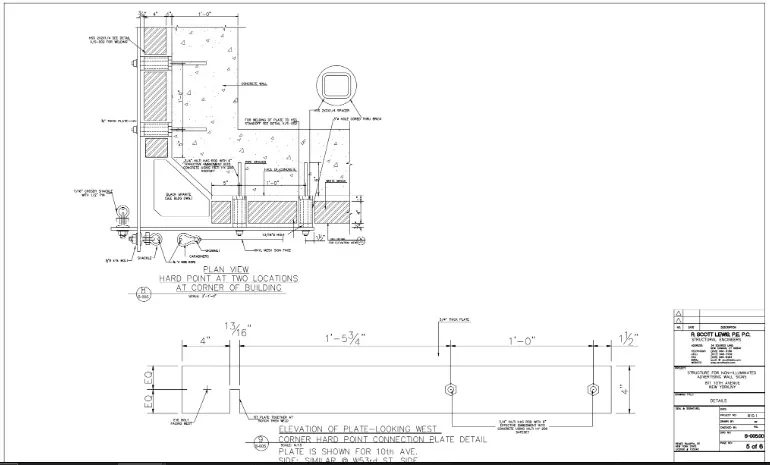
Structural drawing — framing
Permit drawings View image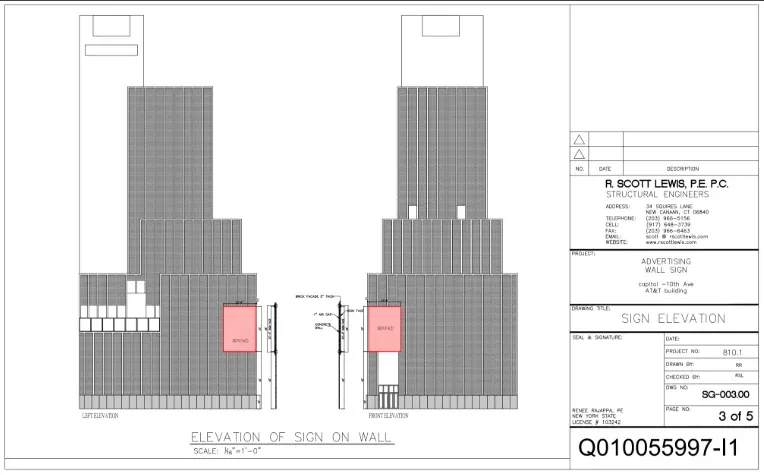
Sign permit drawing
Permit drawings View image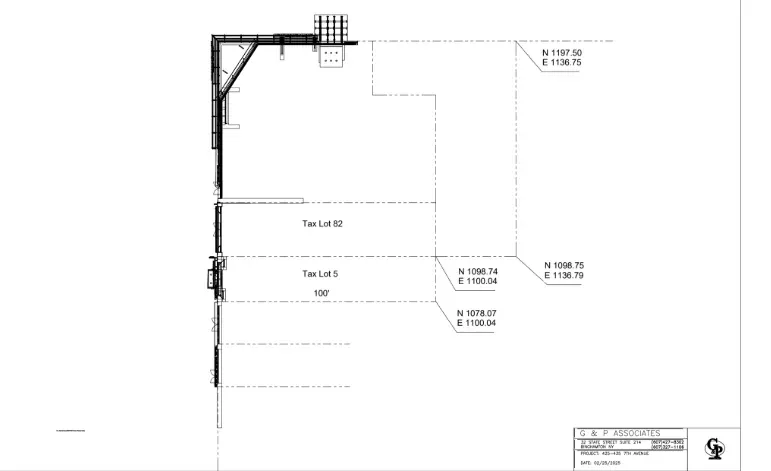
425 7th Ave — plan view
Permit drawings View image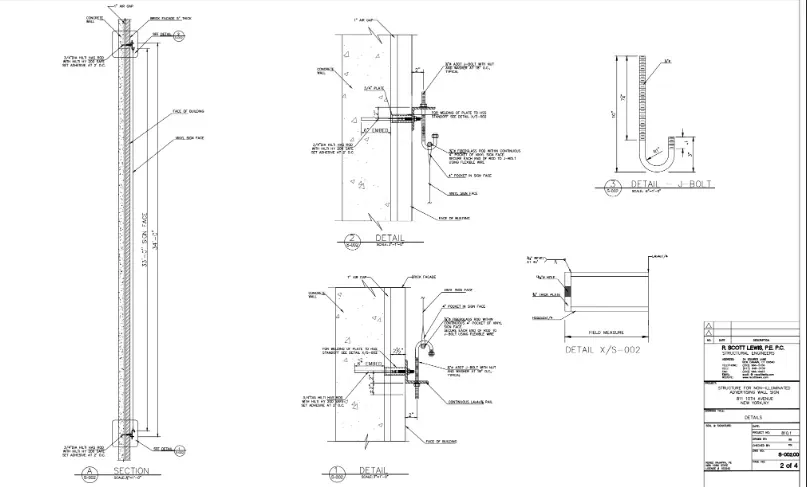
Permit ready drawing — residential
Permit drawings View image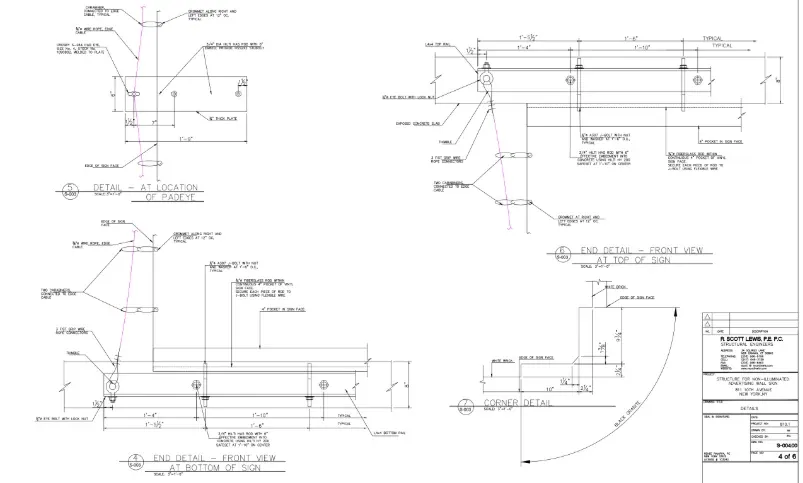
Permit ready drawing — commercial
Permit drawings View image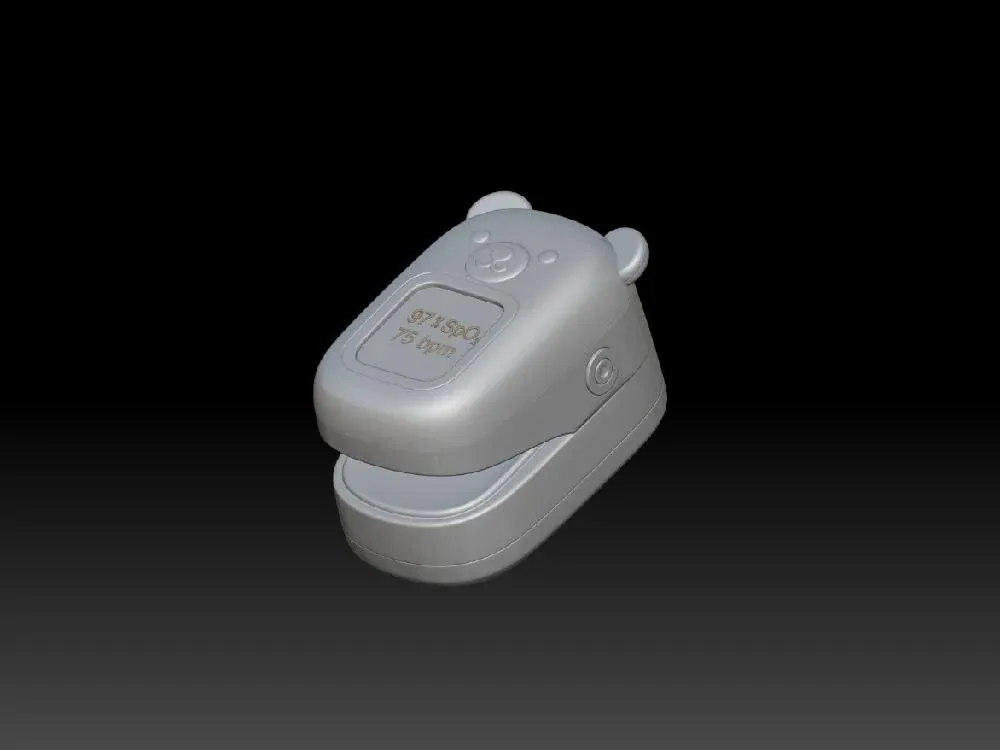
3D printable pulse meter toy
Product modelling View image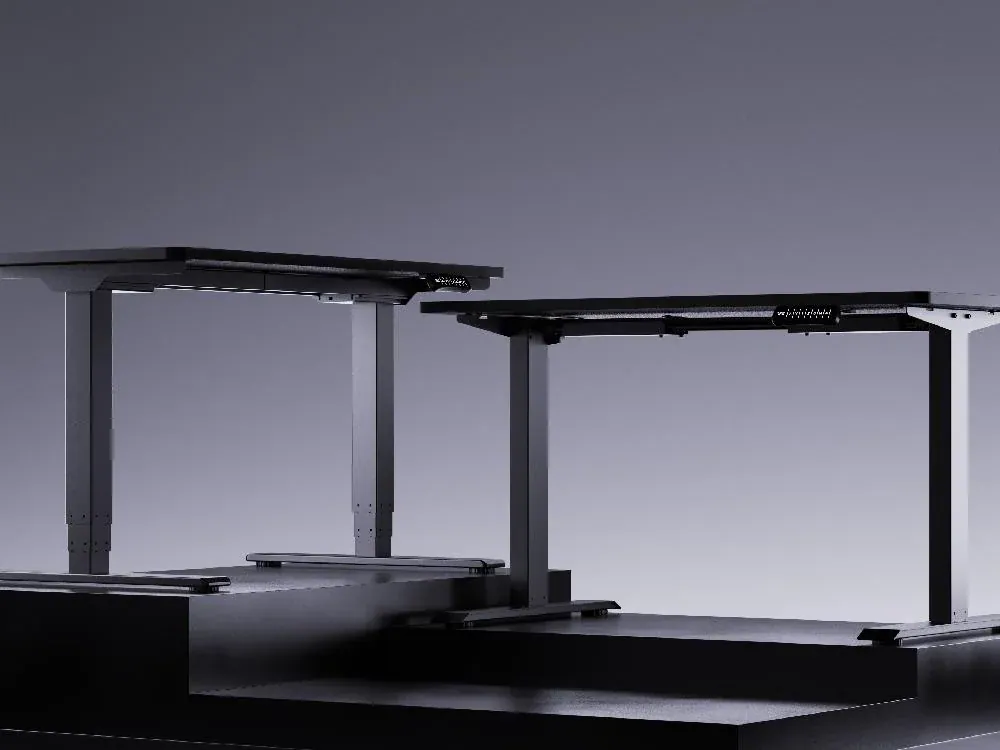
Photorealistic renderings — office furniture
Product modelling View image
Industrial filtration machines
Product modelling View image
Ergonomic desk renders
Product modelling View image
Truck chassis & fuel tank hanger
Product modelling View image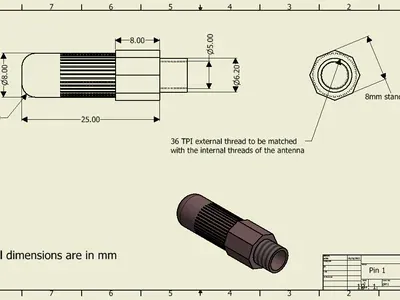
Engineering drawing
Product modelling View image
Ball bearing design
Product modelling View image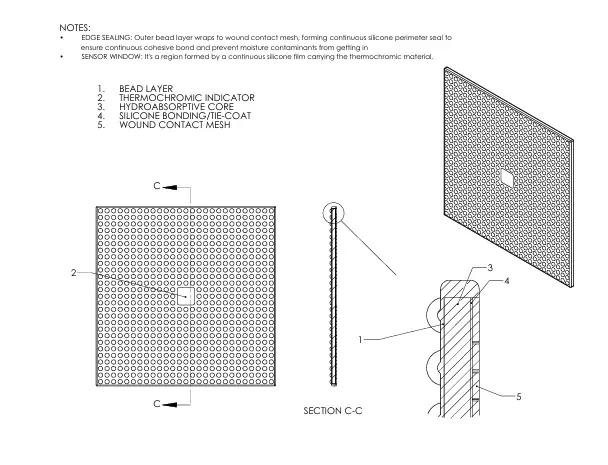
Silicure shield
Product modelling View image
3D walkthrough animation
Walkthroughs View image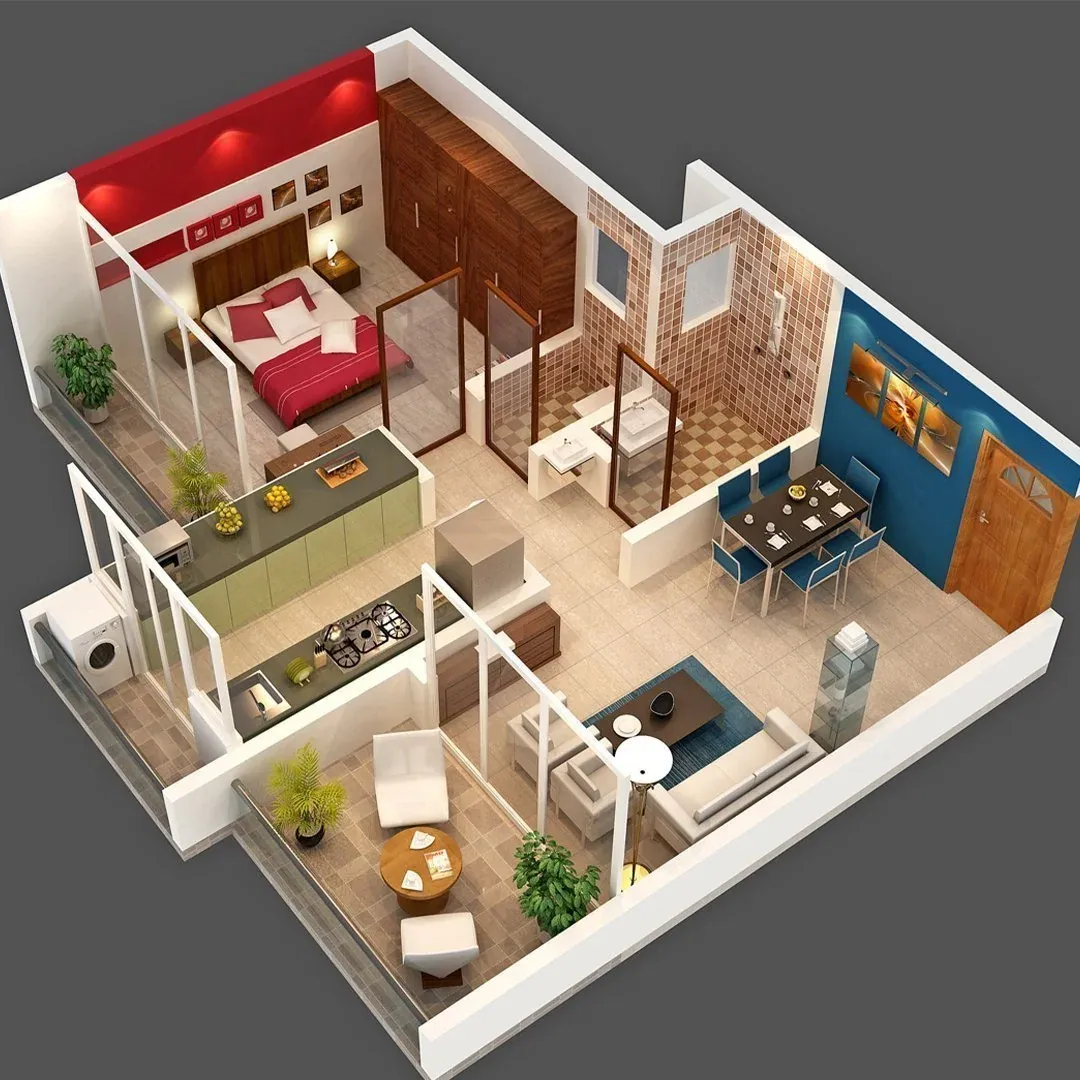
3D architectural walkthrough
Walkthroughs View image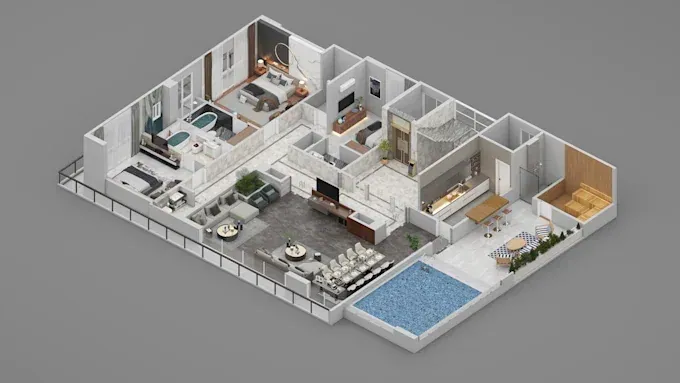
3D model floor plans, interior rendering
Walkthroughs View image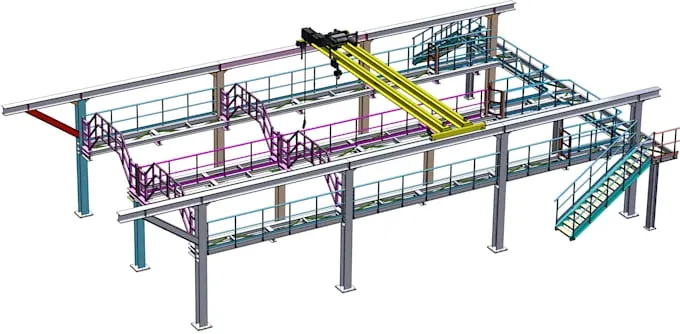
Steel detailing shop drawings
Shop drawing & steel View image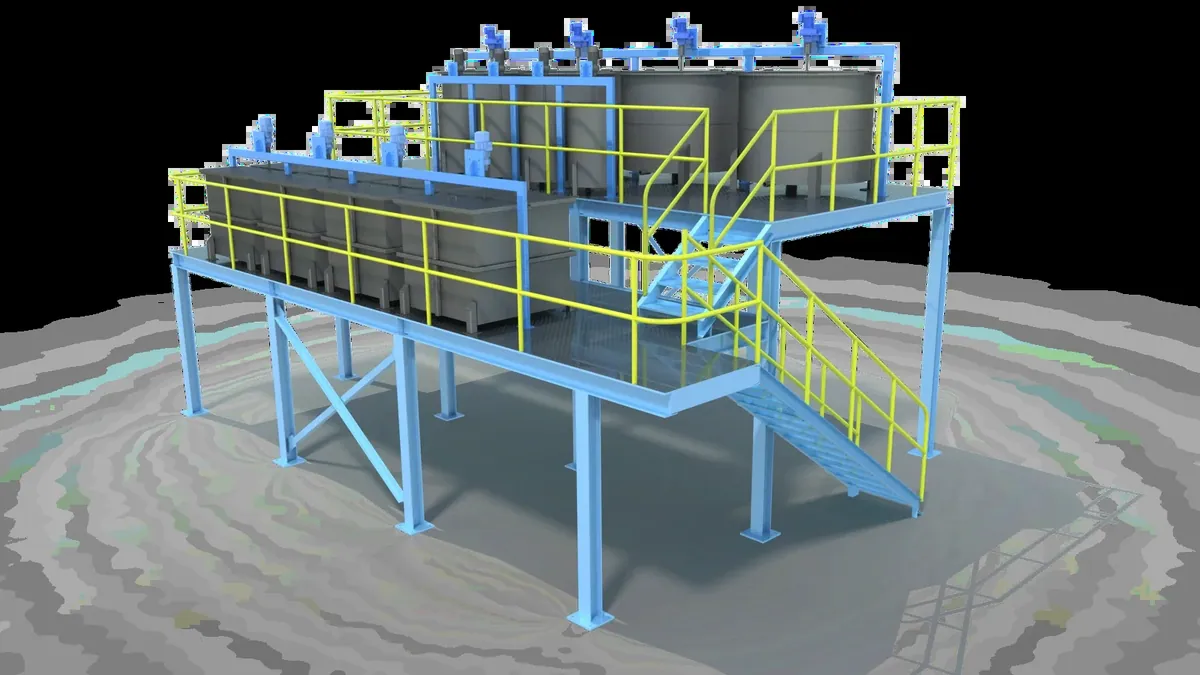
Metal fabrication — structural platform
Shop drawing & steel View image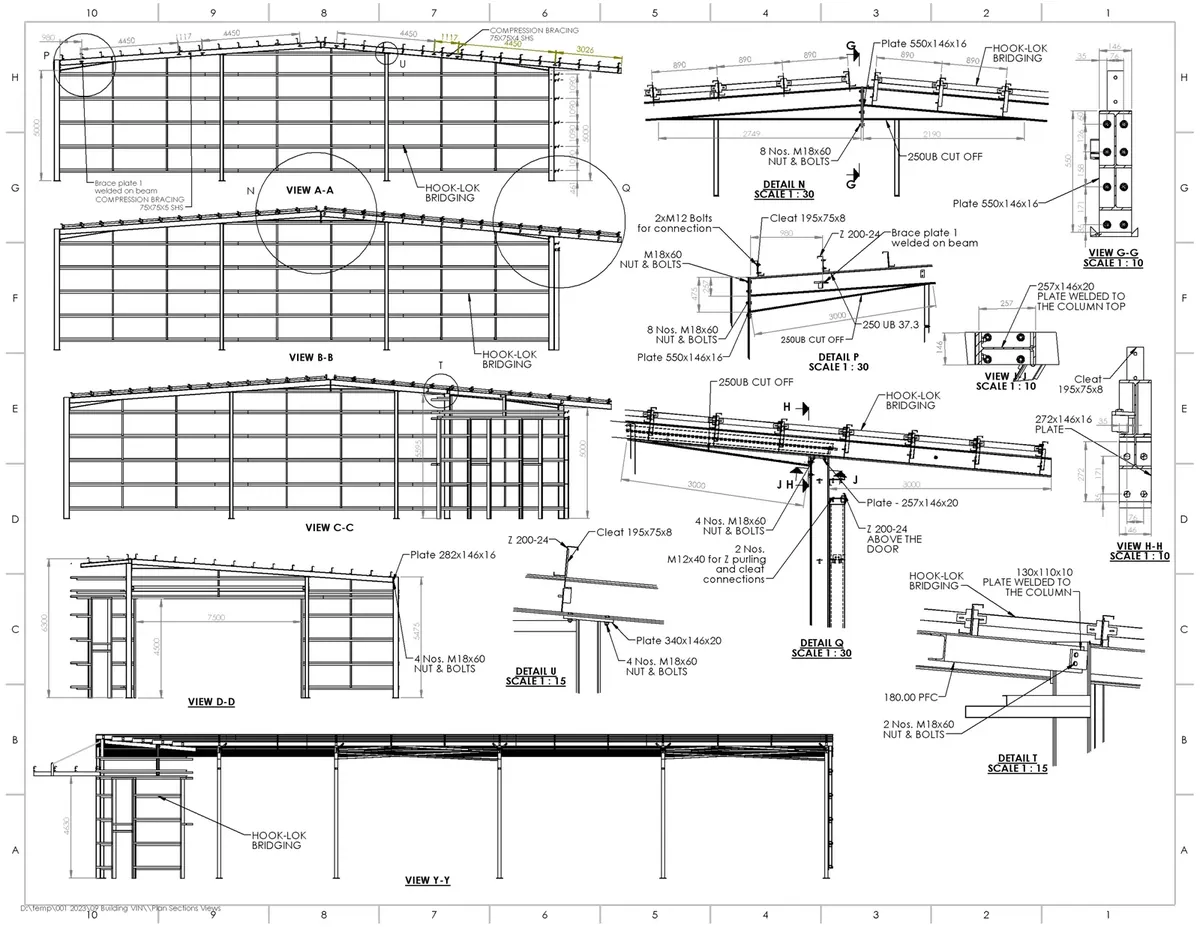
Fabrication drawings for metal structures
Shop drawing & steel View image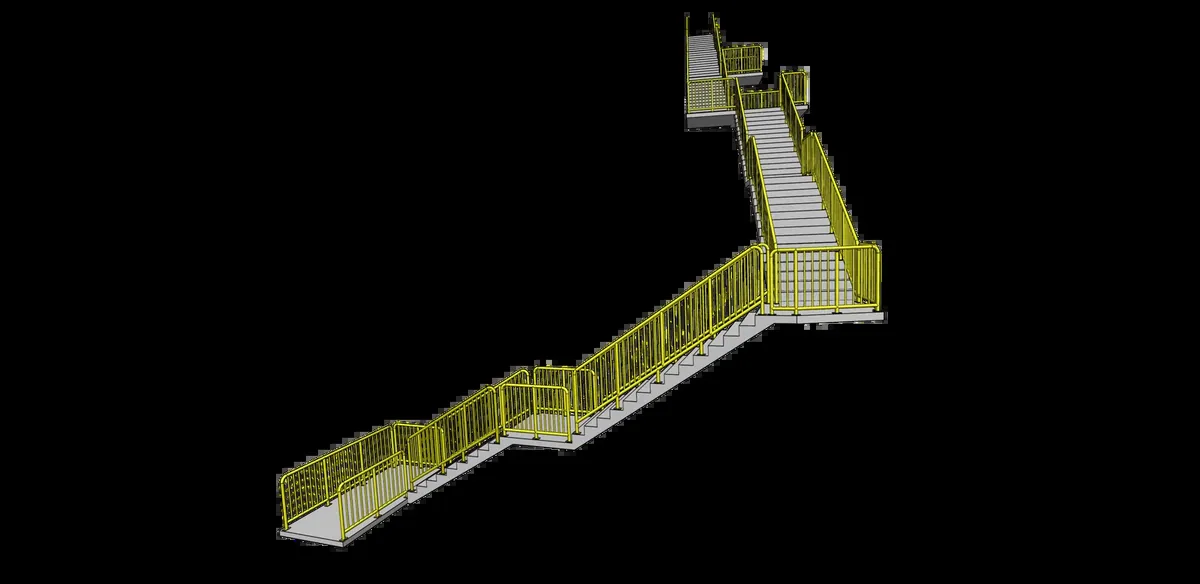
Parker Street handrail
Shop drawing & steel View image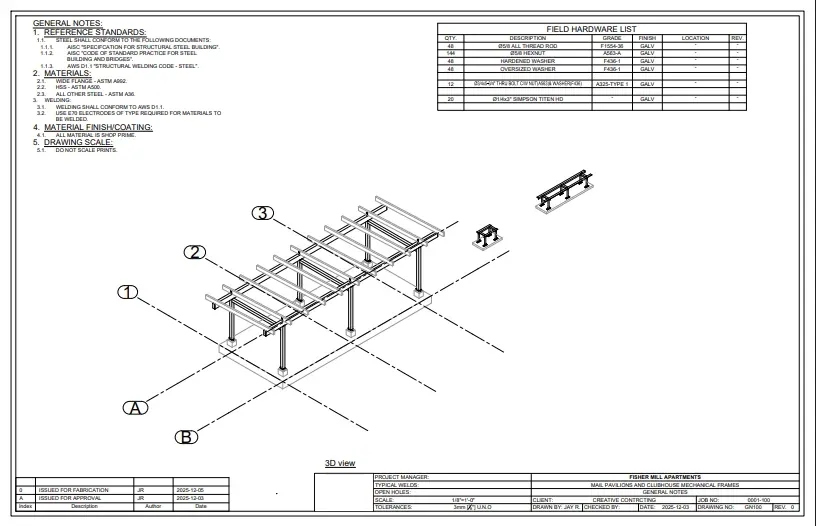
Apartments shop drawings
Shop drawing & steel View image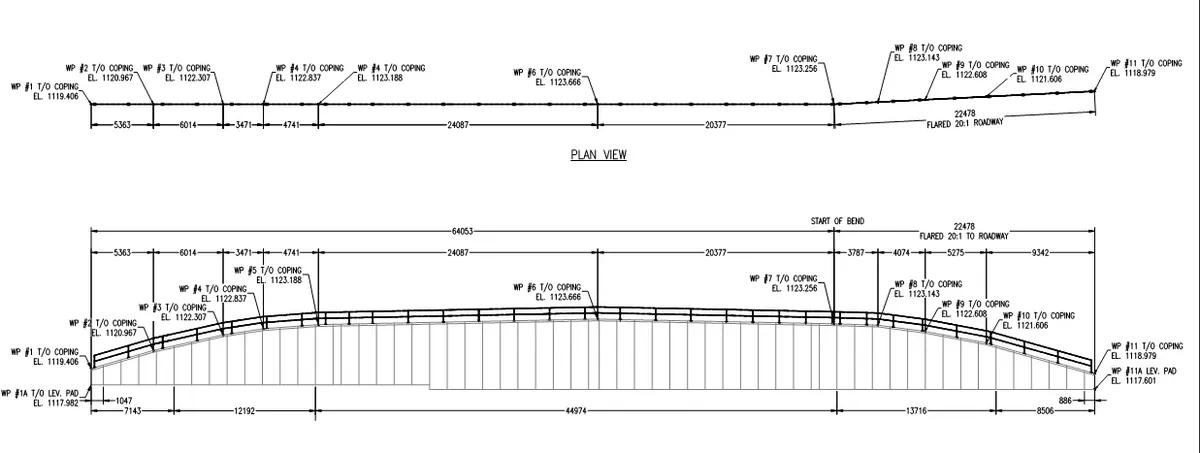
Safety railing
Shop drawing & steel View image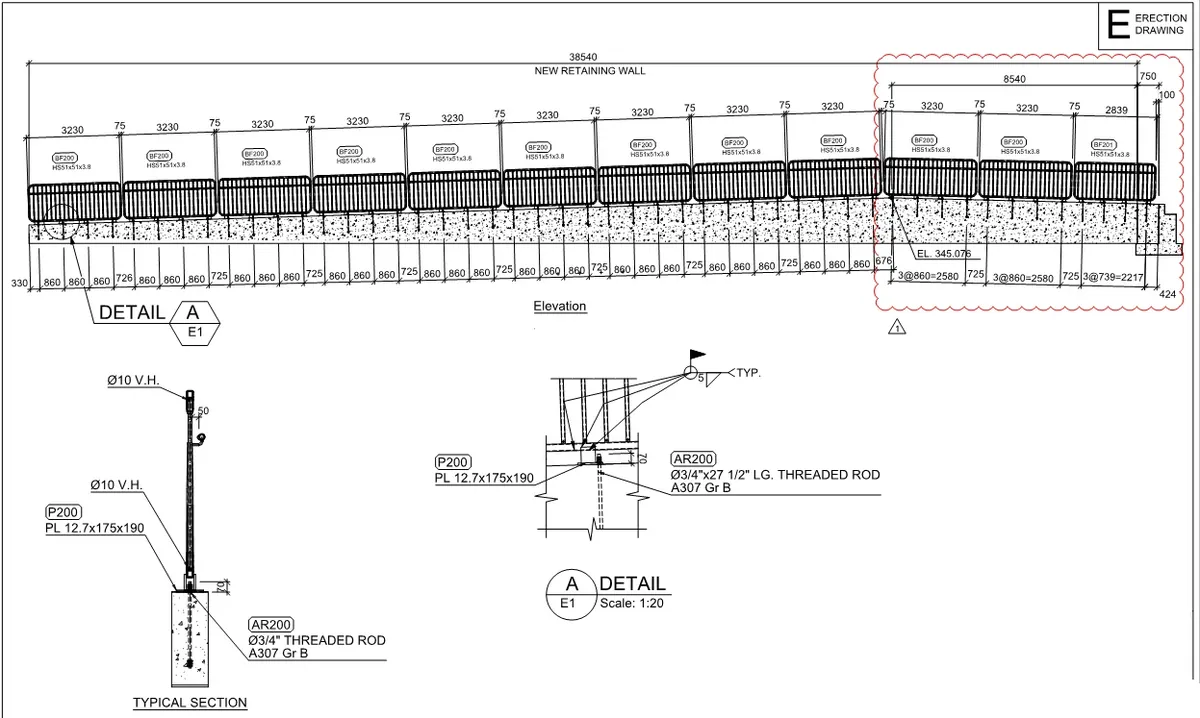
Bicycle fence
Shop drawing & steel View image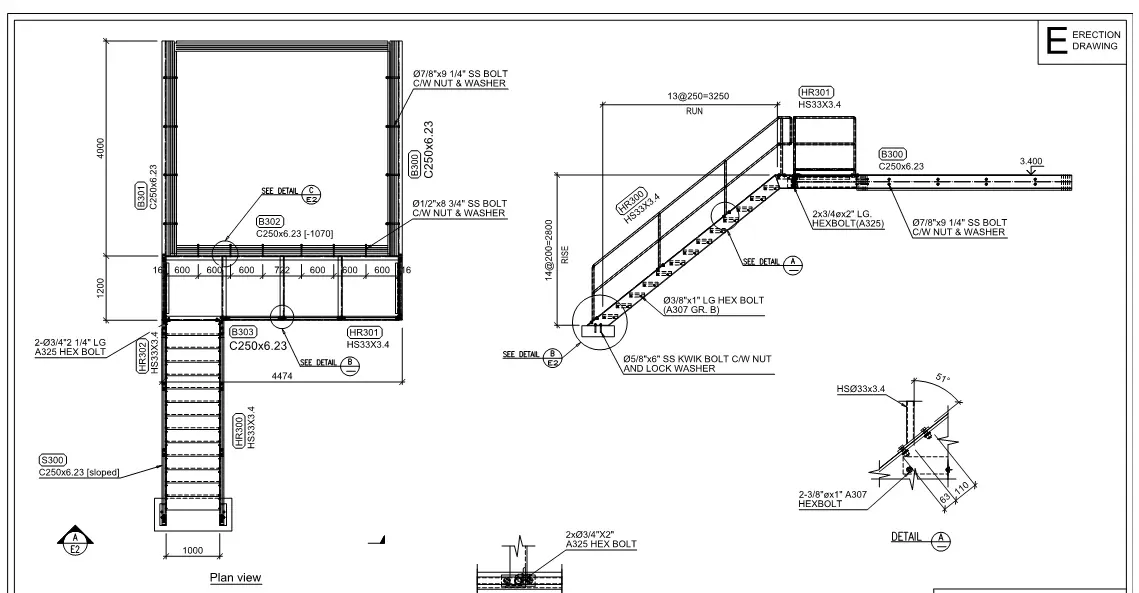
Platform
Shop drawing & steel View image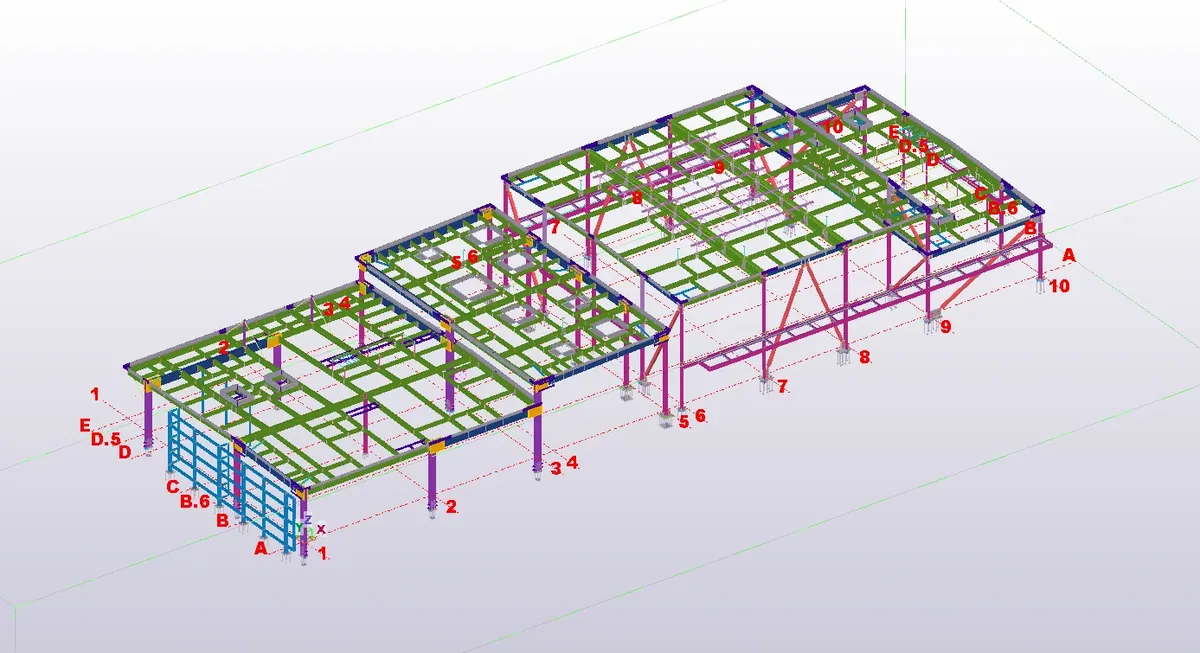
Steel connection shop drawings
Shop drawing & steel View image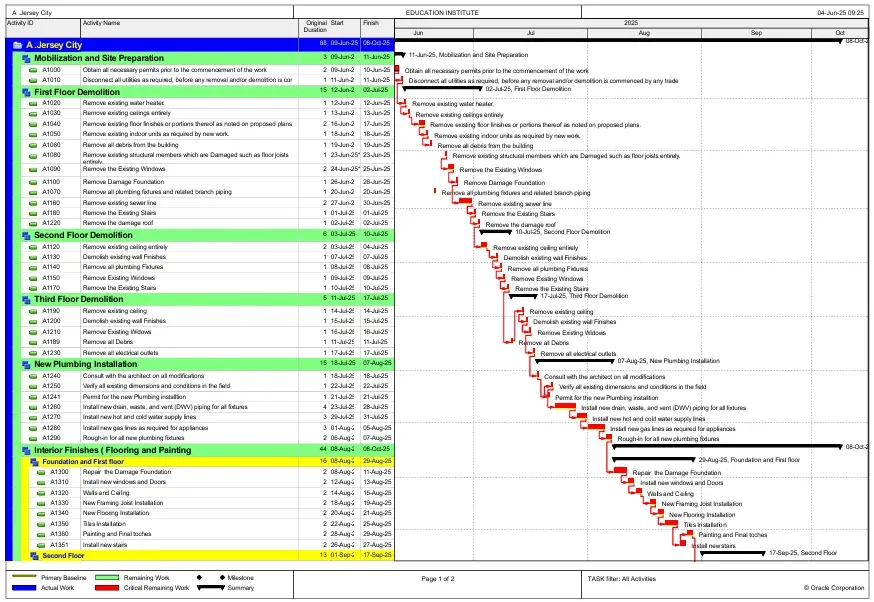
Scheduling
Project management View image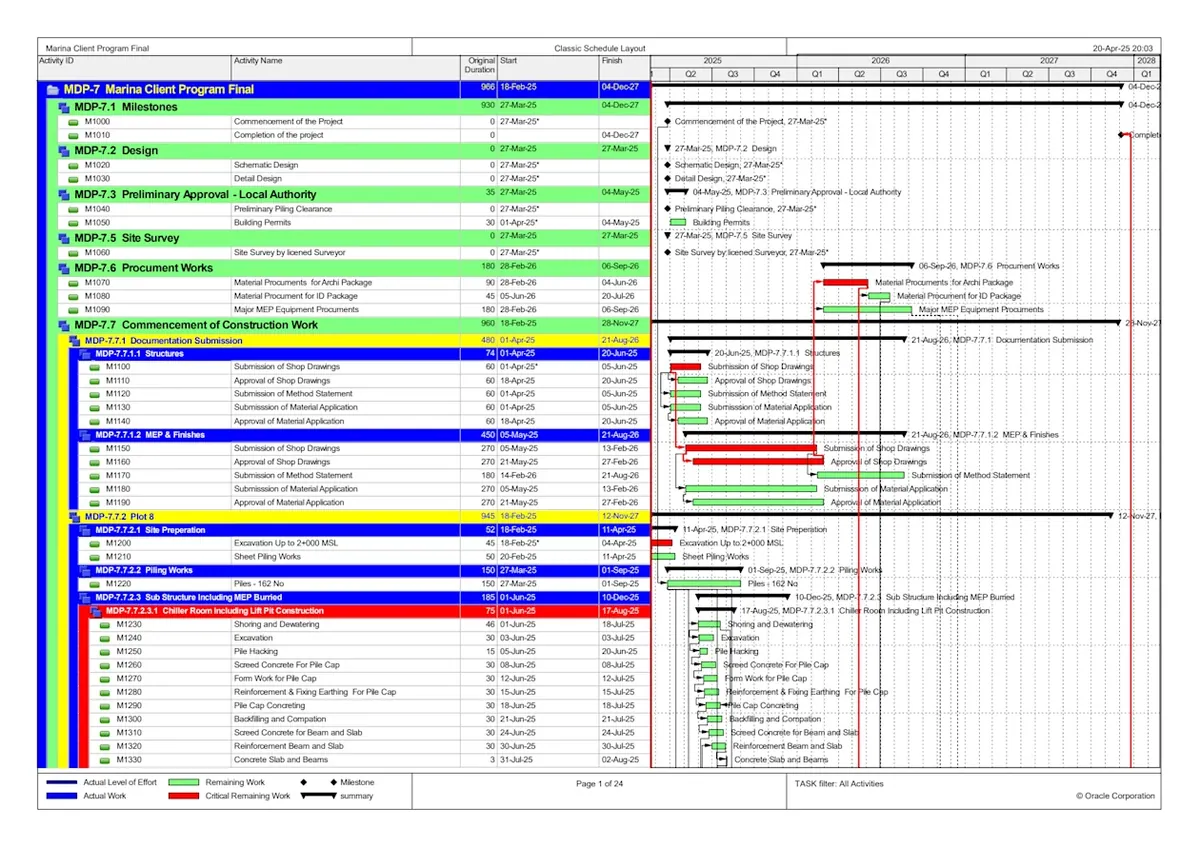
Professional project management
Project management View image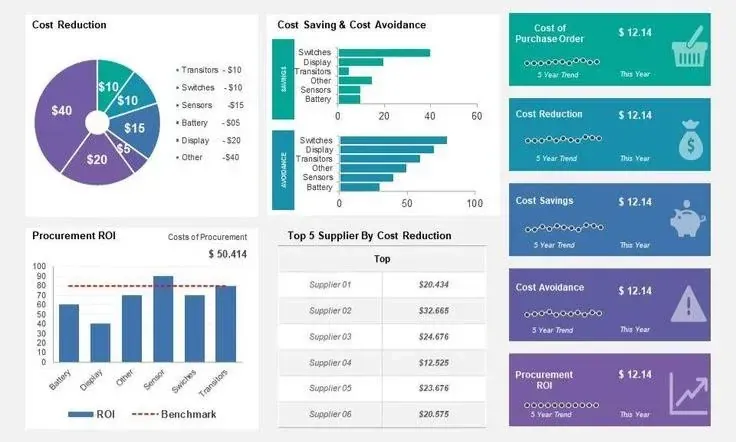
Construction project management
Project management View image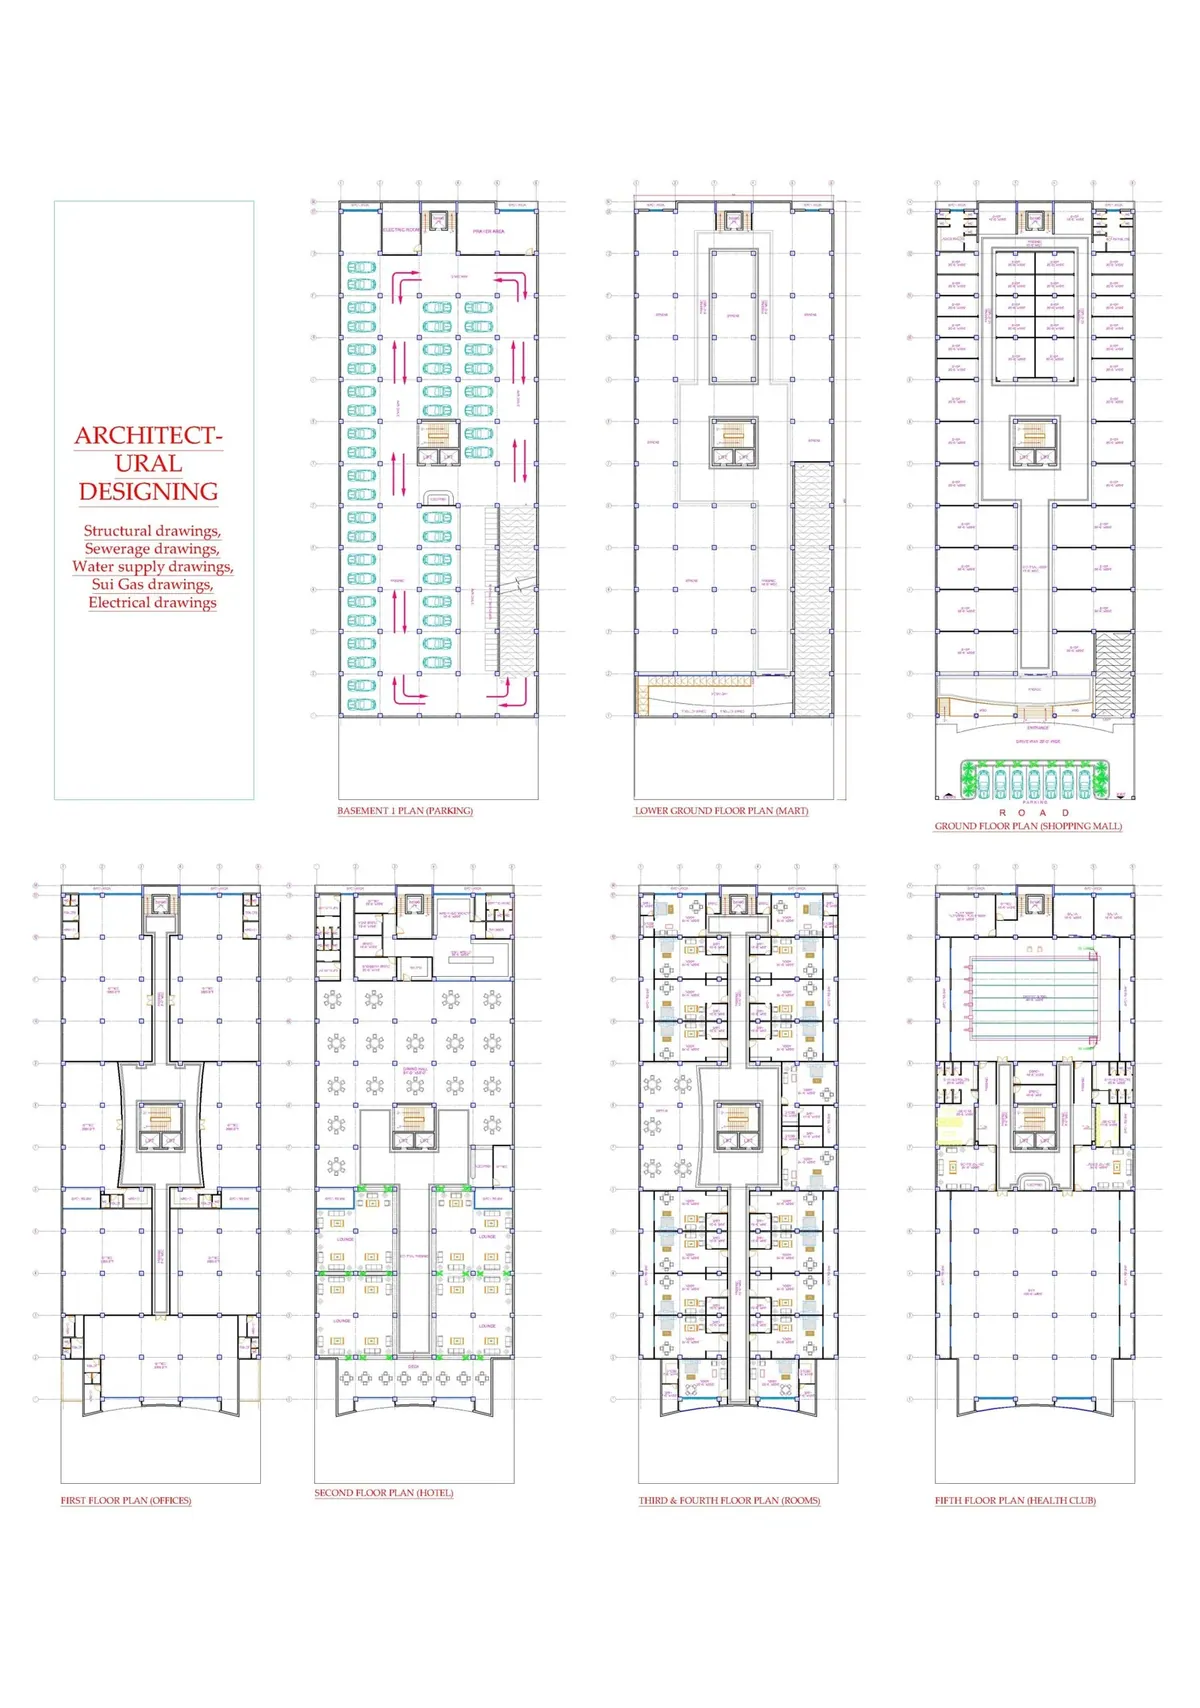
Commercial market drawing
2D / 3D modelling View image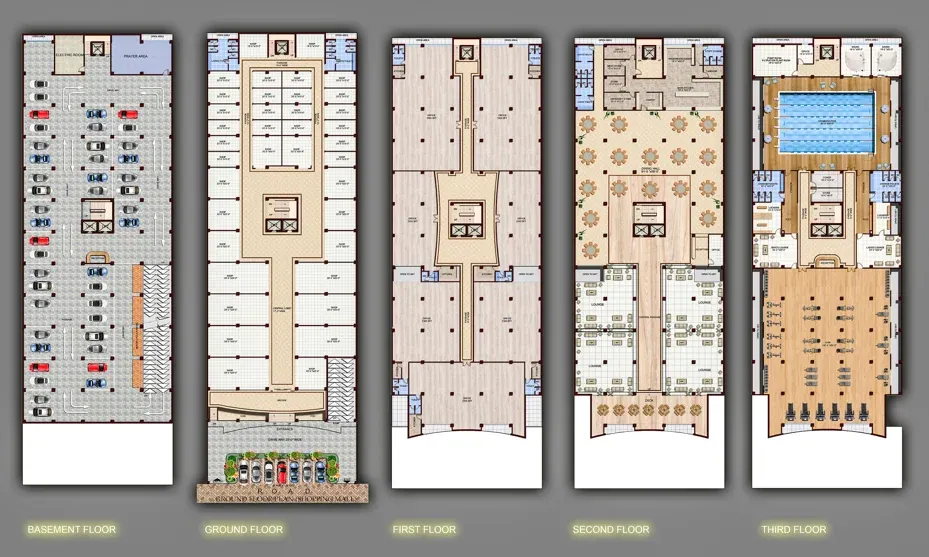
Color render
2D / 3D modelling View imageWe have worked for
Contractors, developers, and design firms across the United States
























Construction documentation
Templates, checklists, and reference documents
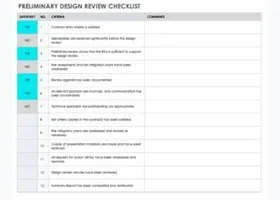
Preliminary design review checklist
Download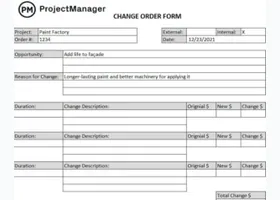
Project change order form
Download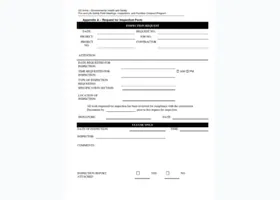
Request for inspection form
Download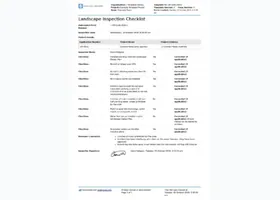
Landscape design quality checklist
Download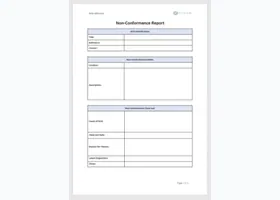
Non-conformance report template
Download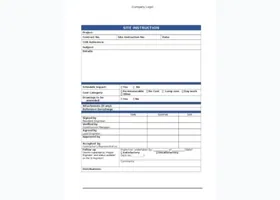
Site instruction cover template
Download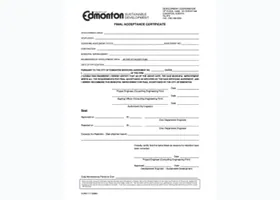
Certificate of final acceptance
Download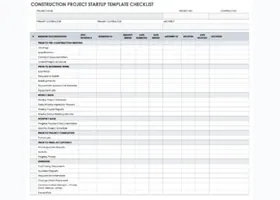
Project startup checklist
Download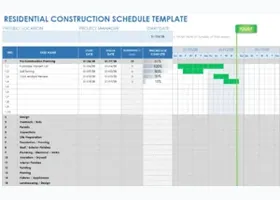
Construction milestone schedule template
Download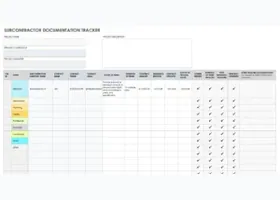
Subcontractor documentation tracker
Download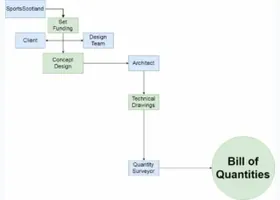
Pre-construction to bill of quantities workflow
Download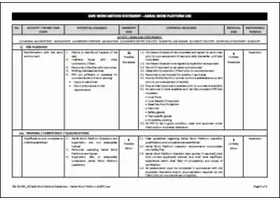
Safe work procedure — aerial work platform
Download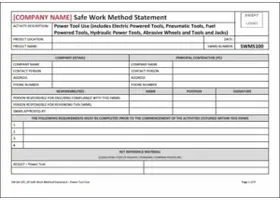
Safe work procedure — hand tools
Download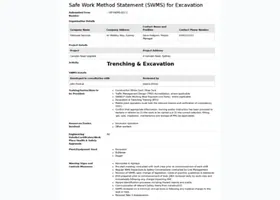
Safe work procedure — excavation
Download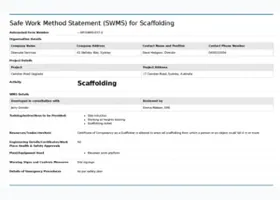
Safe work method statement — scaffolding
Download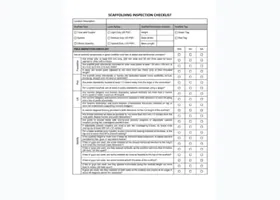
Scaffold inspection checklist template
Download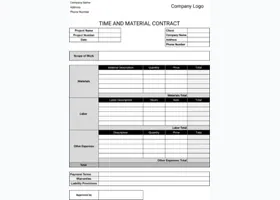
Construction time and material contract
Download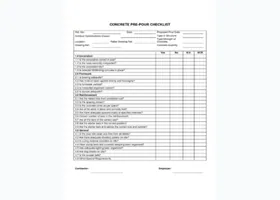
Concrete pre-pour checklist template
Download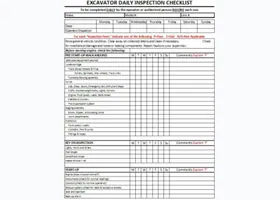
Excavator daily inspection checklist
Download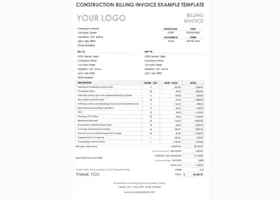
Construction progress billing template
Download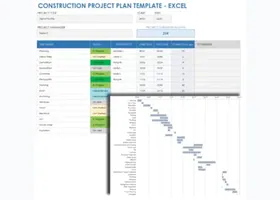
Construction plan template
Download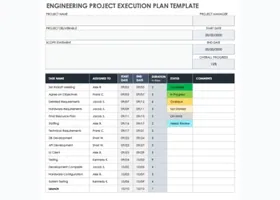
Project execution plan template
Download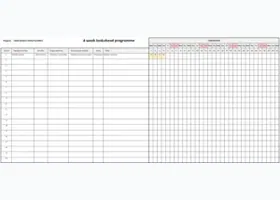
Six-week look ahead programme
Download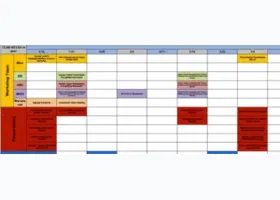
Construction site six-week look ahead schedule
Download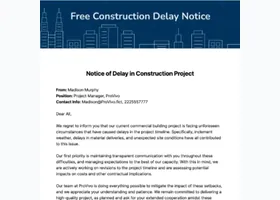
Construction site delay notice letter
Download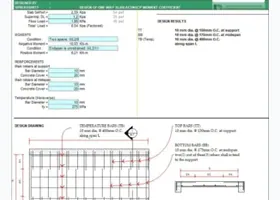
One way slab design calculator
Download
A useful guide to SWOT analysis
Download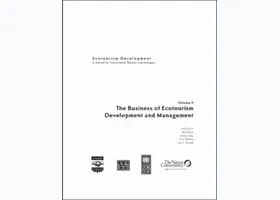
A manual for conservation planners and managers
Download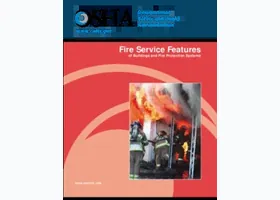
OSHA — fire service features of buildings
Download
Recommended practices for safety & health programs
Download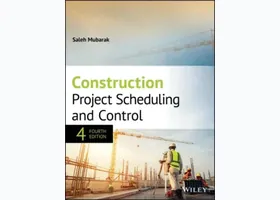
Construction project scheduling — a basic guide
Download
OSHA pocket guide — construction
DownloadFind us on





Scroll or double-click to zoom · drag to pan · Esc to close